The South 40 includes ten residential communities located at the southwest end of the Danforth Campus that serve as the home to first-year and sophomore students .
The South 40 is a “small town” with its own fitness center, dining facilities, meeting rooms, basketball and sand volleyball courts, recreation and game rooms, and music practice rooms. In addition, Bear Necessities (gift shop), Paws & Go (convenience store), the Hitzeman Mail Center, printers and copiers, and several student-run businesses are located nearby.
Residence halls located on the South 40 are either modern or traditional buildings.
While incoming first-year students are not able to select their desired building during the application process, they are able to indicate their room type preferences. All residence hall buildings are co-ed; both male and female students live in the building.
Modern suite style buildings
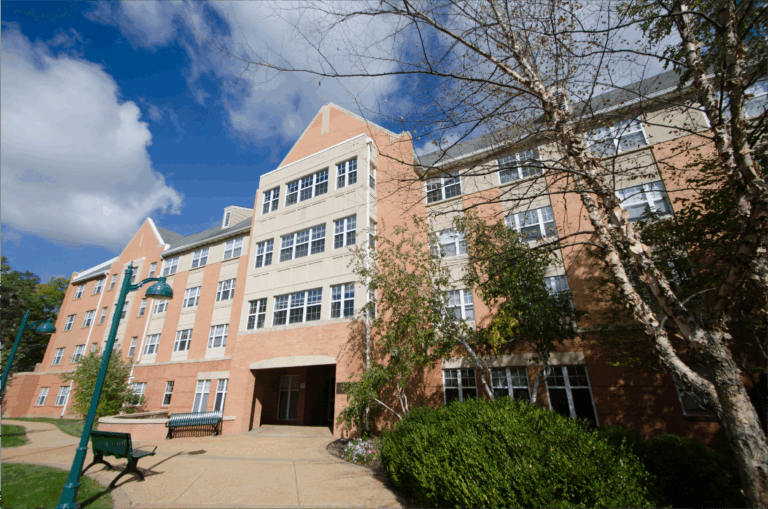

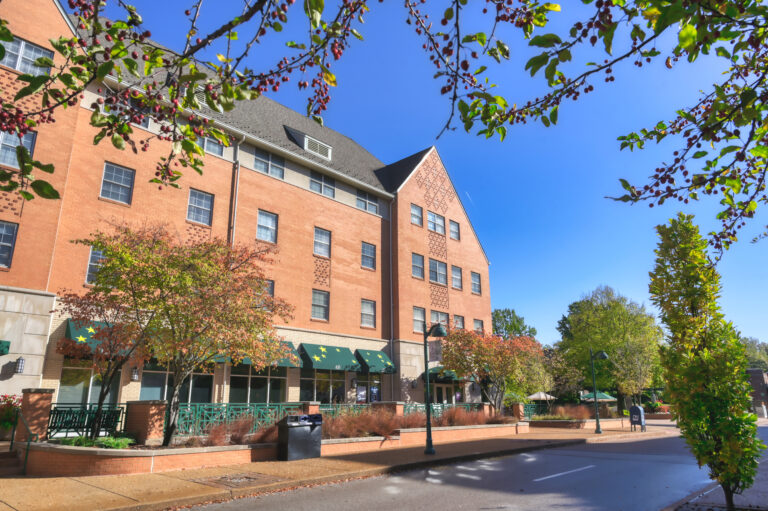
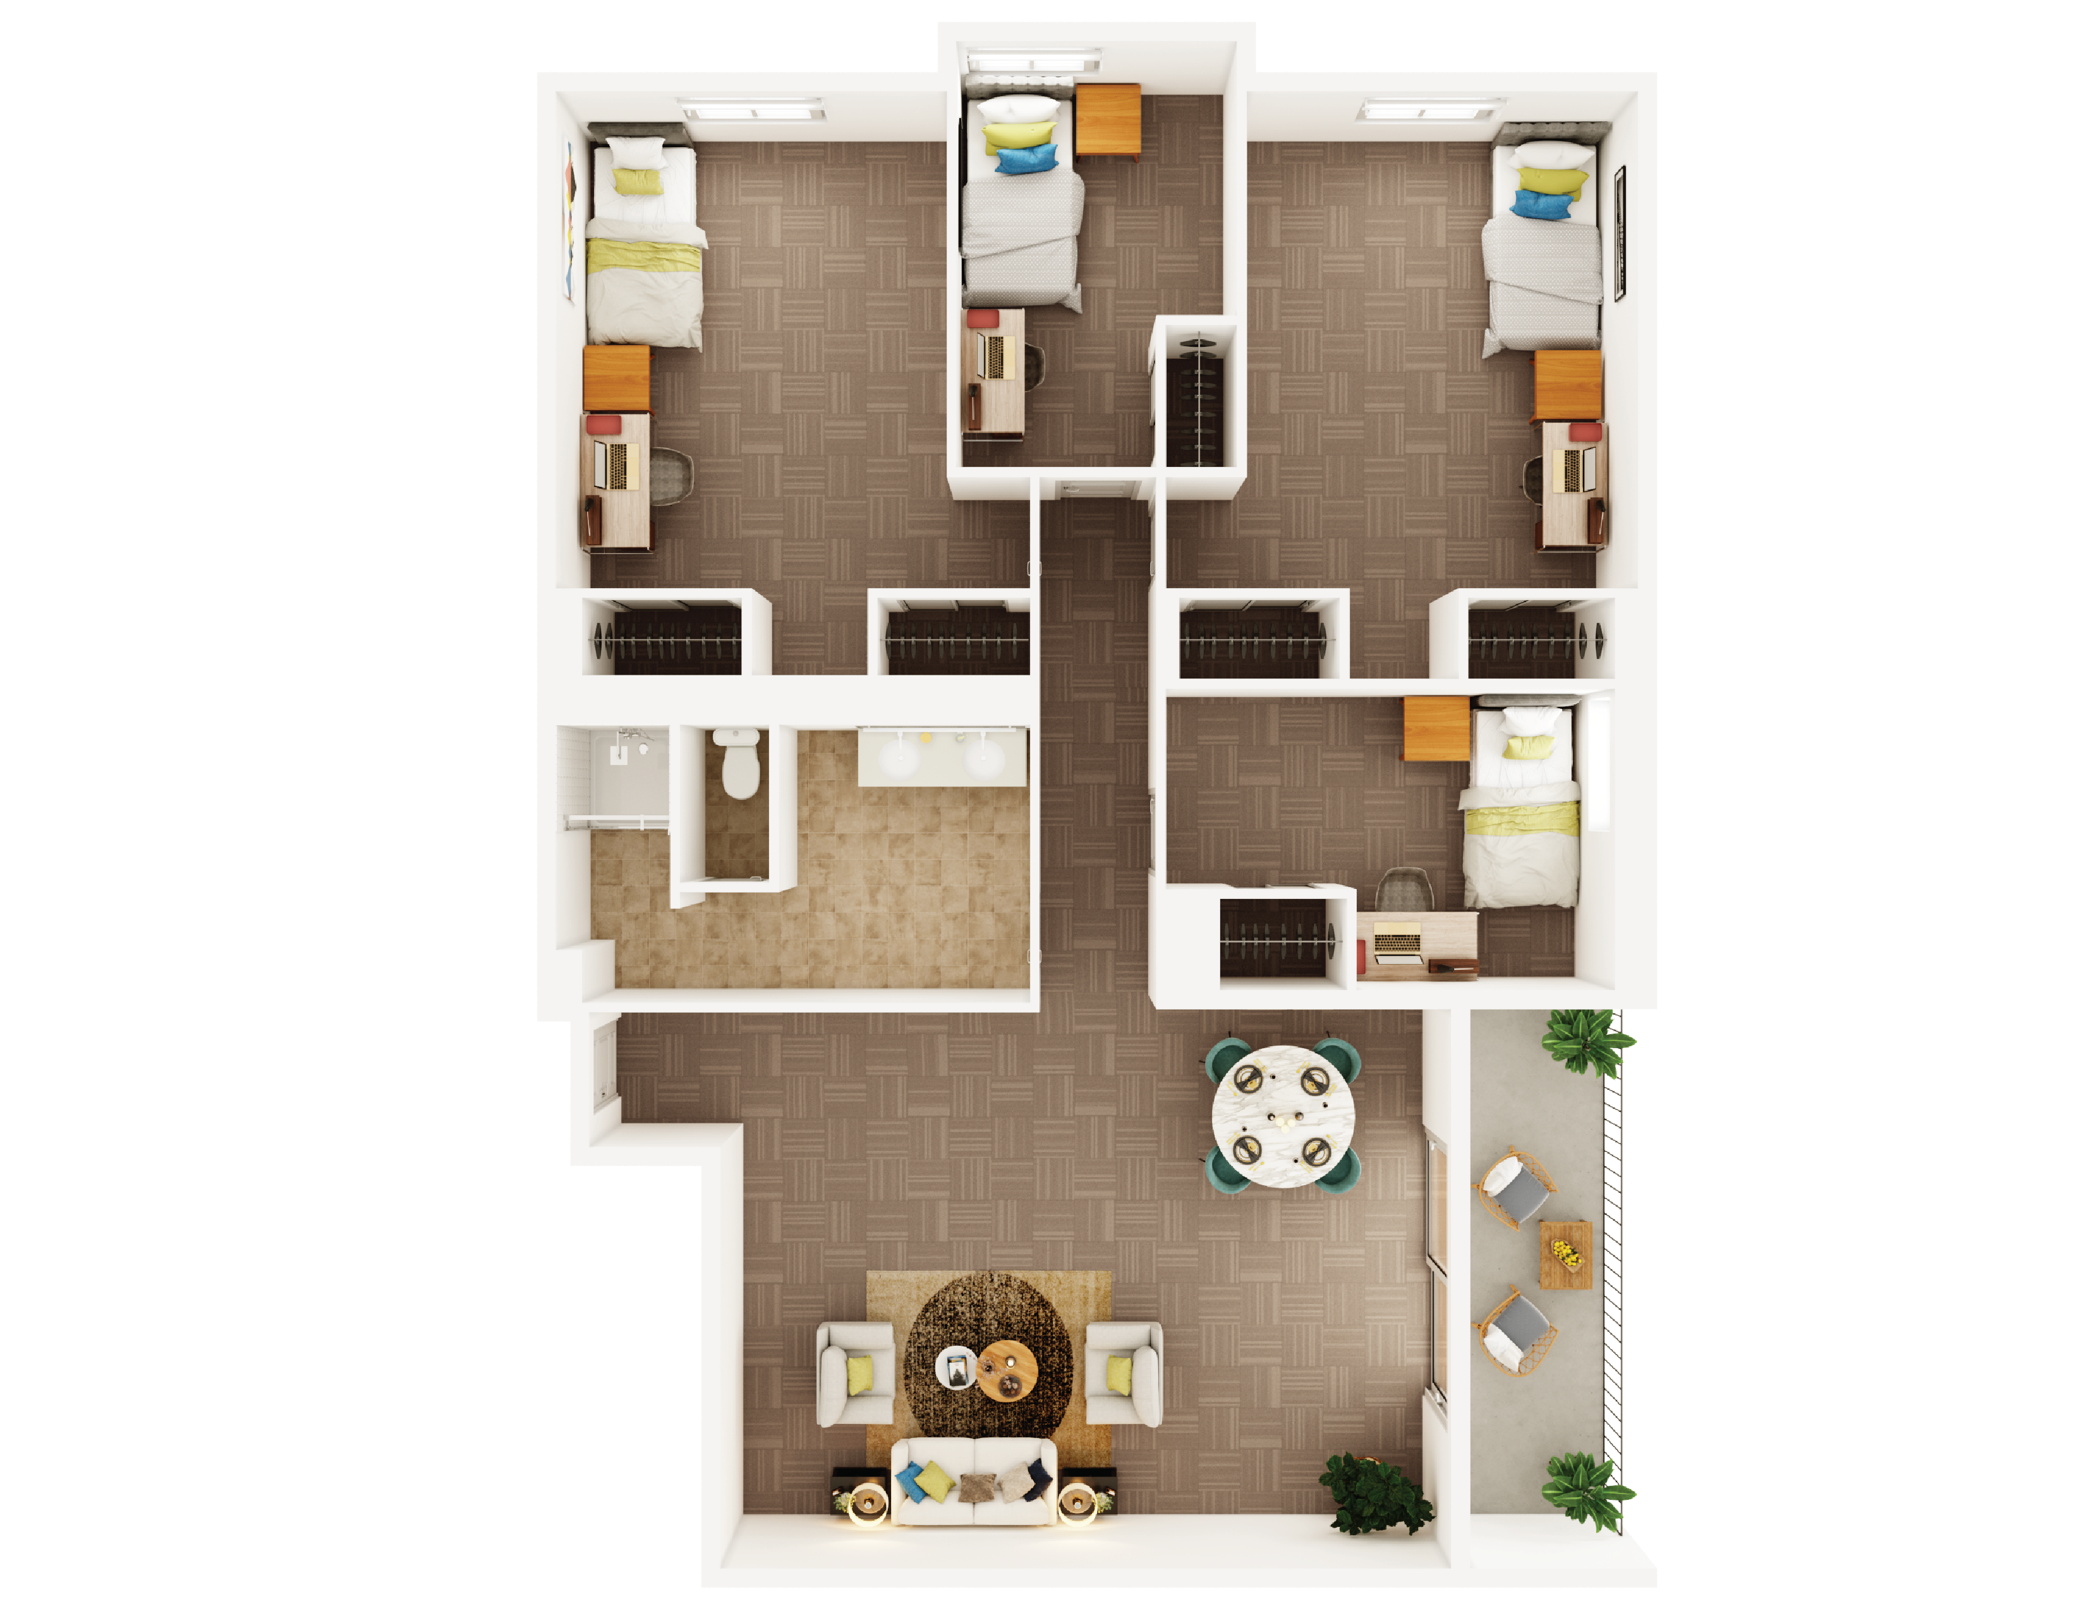
These facilities consist primarily of double rooms, with some single and triple rooms. Most room layouts consist of two double rooms adjoined by a restroom. Modern buildings have elevators.


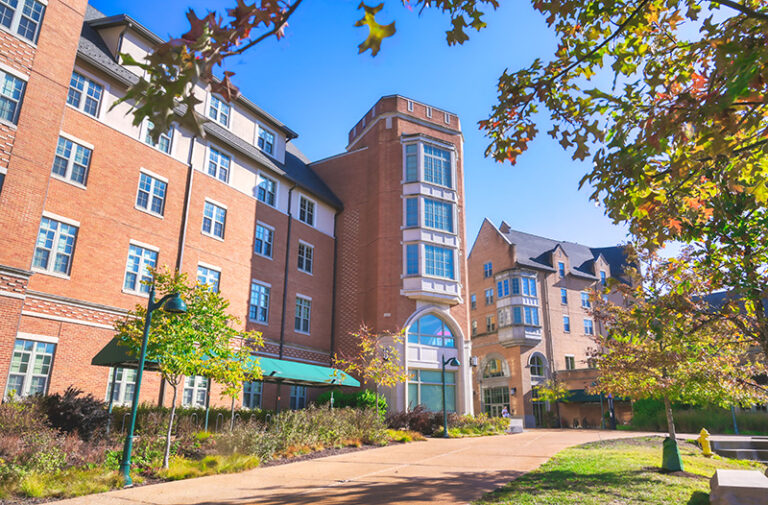
Traditional suite style buildings
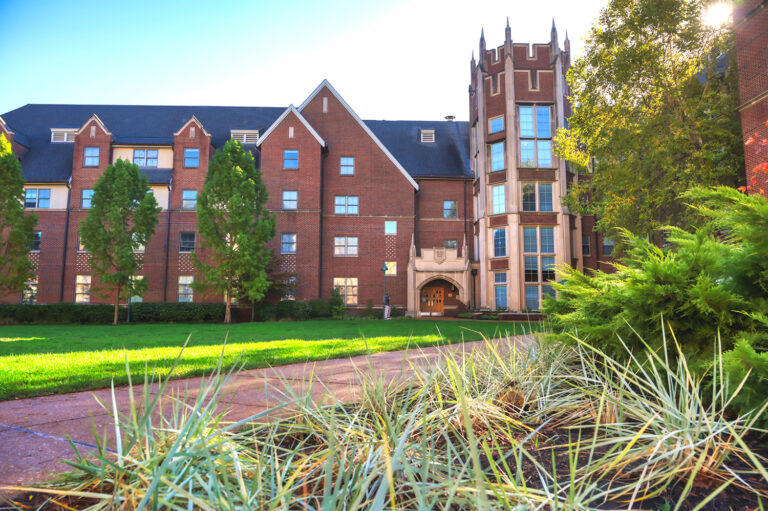
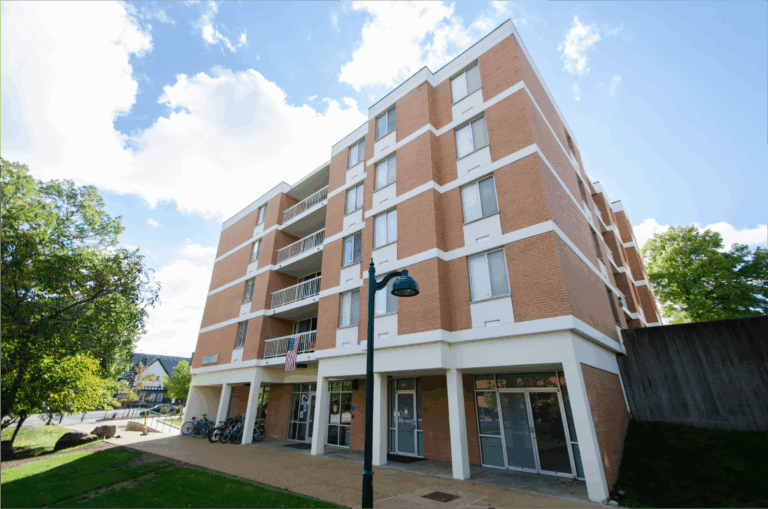
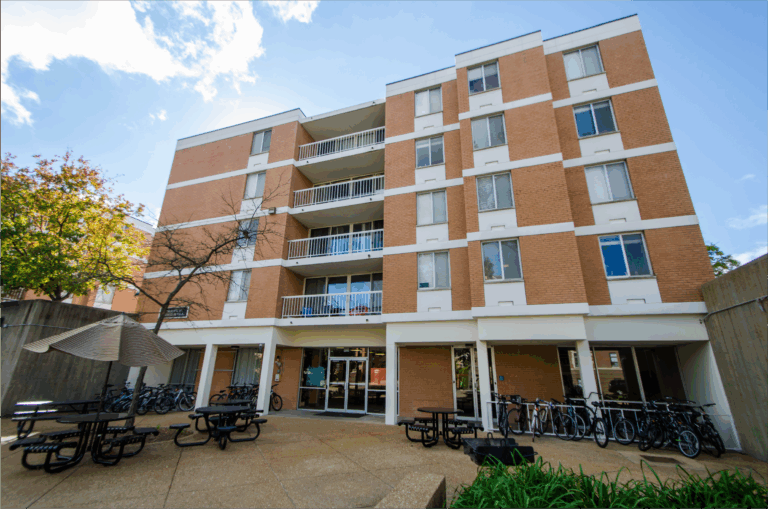
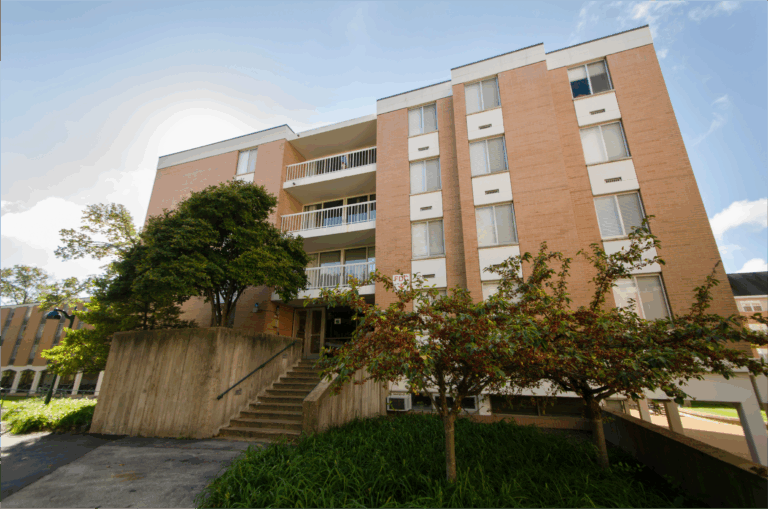
Traditional buildings do not have elevators. These facilities have single and double room options on each floor, and each suite shares a common restroom.


Traditional communal style buildings
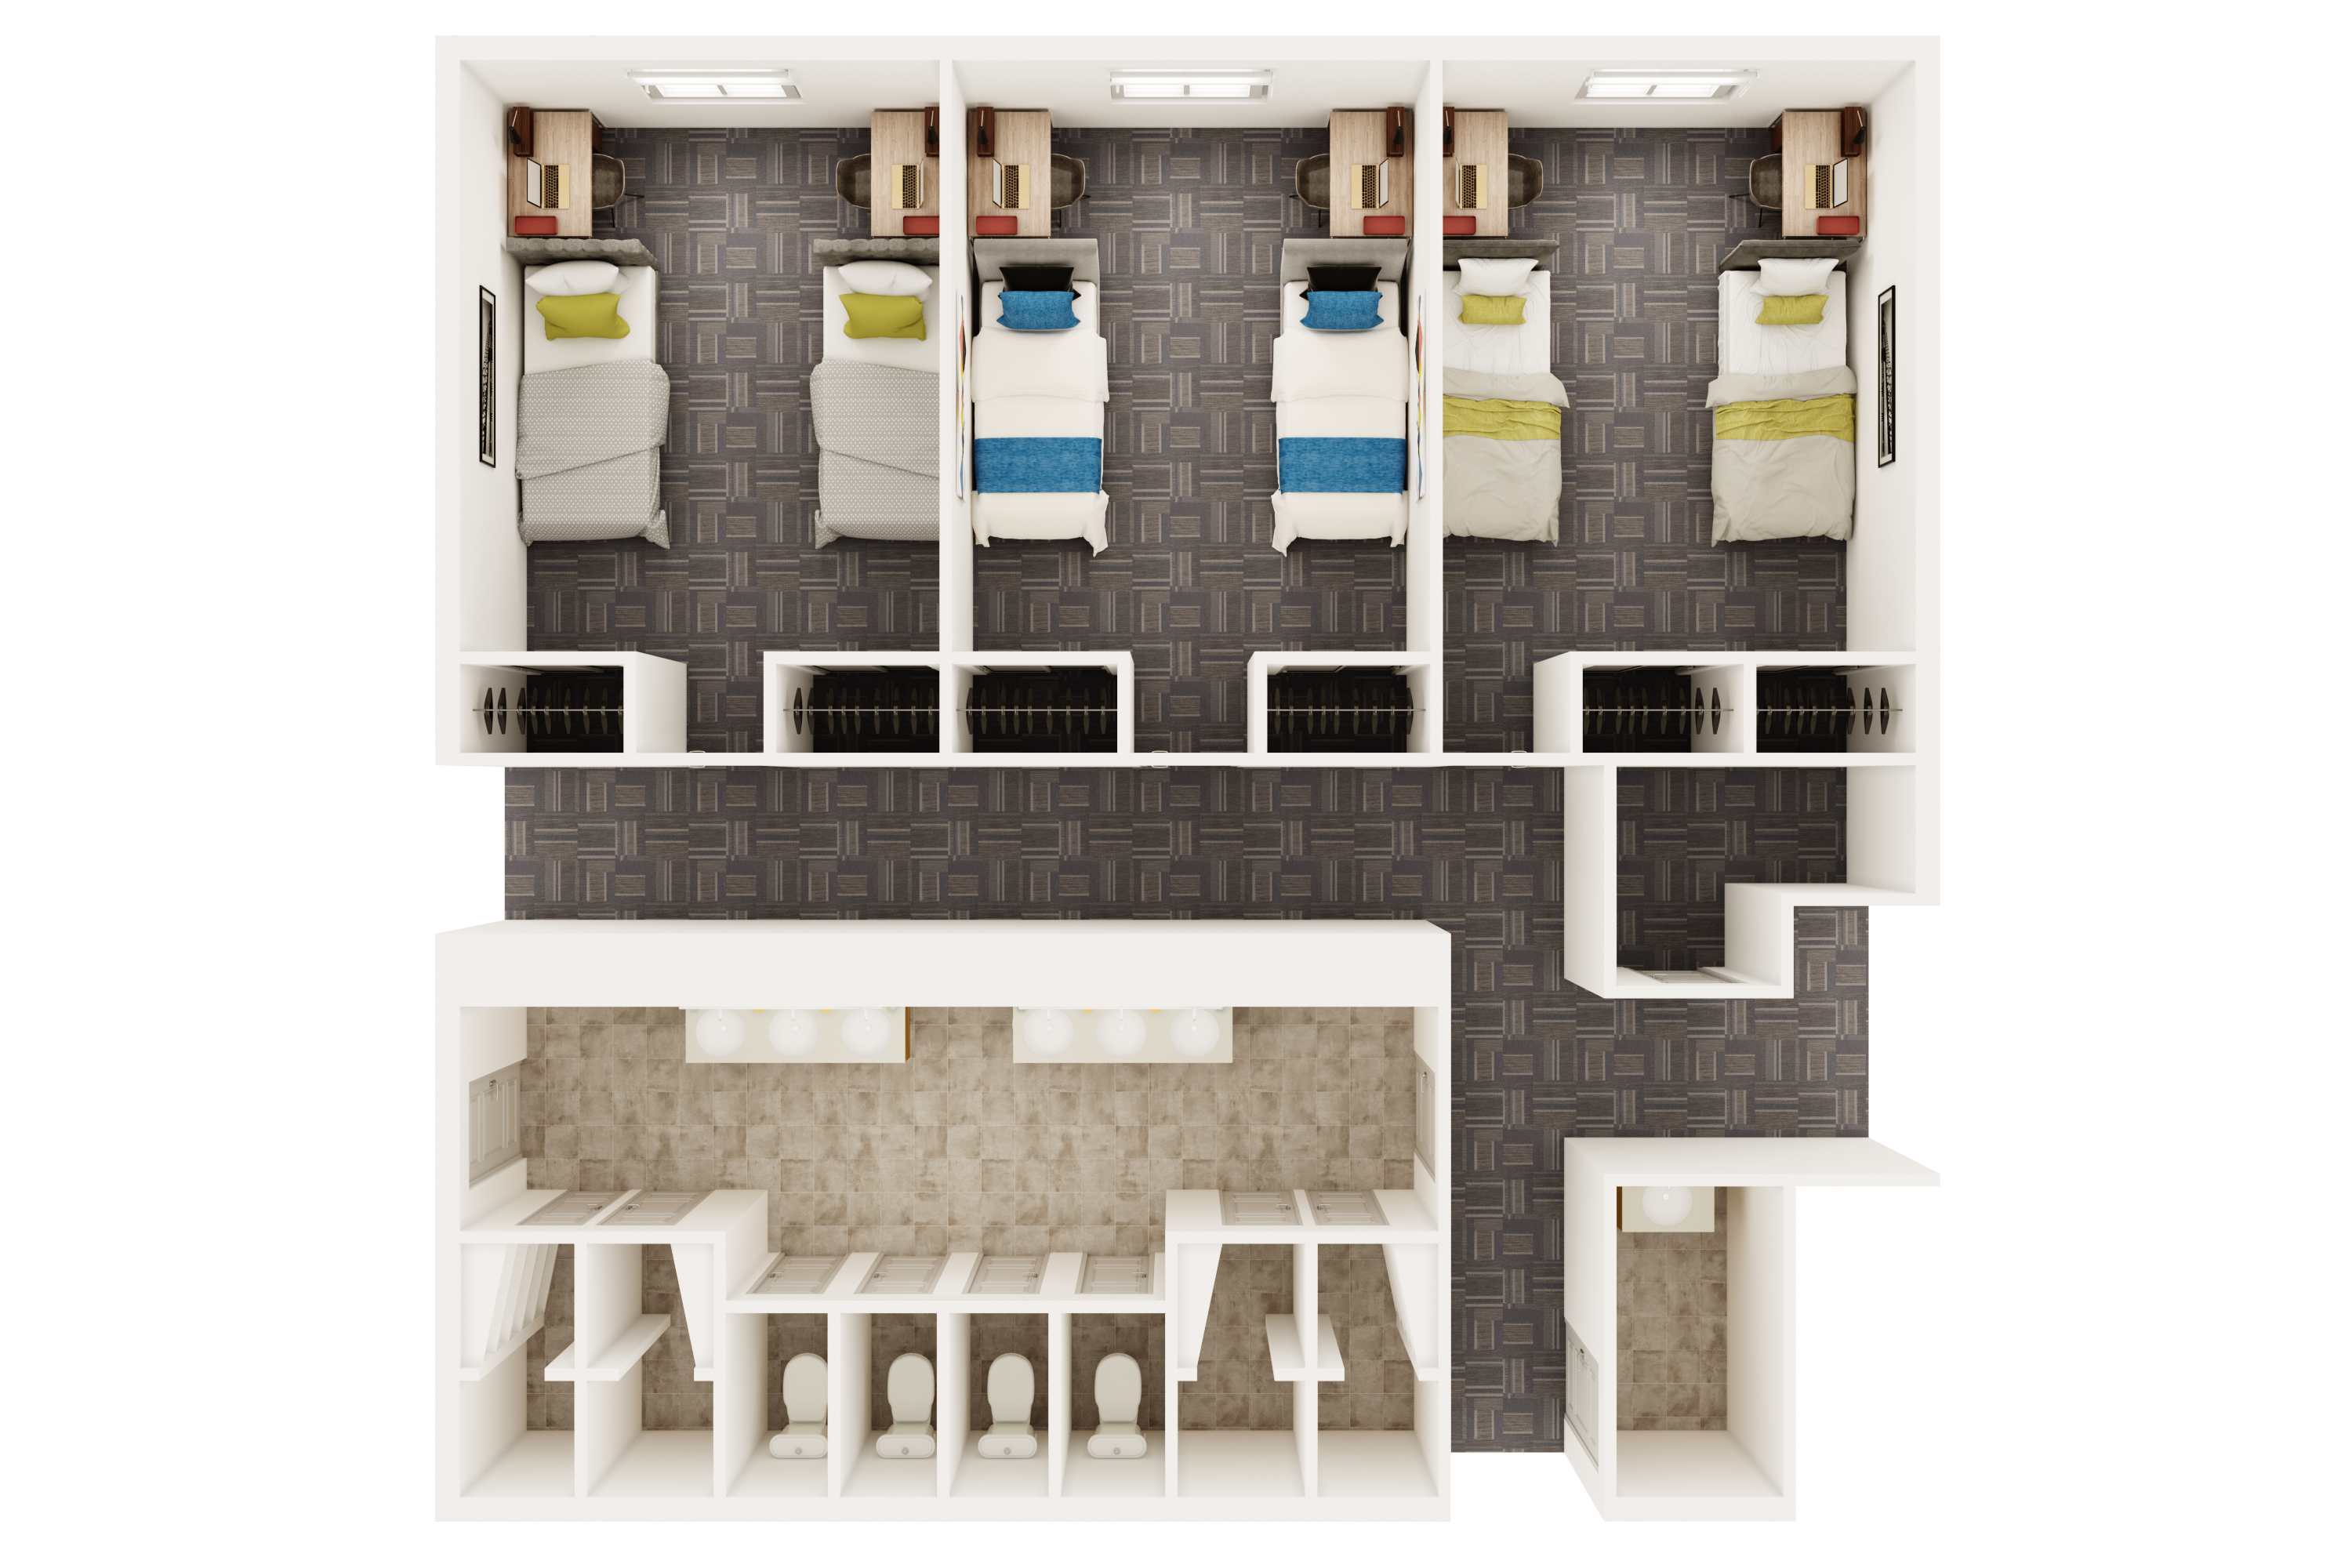
Traditional buildings do not have elevators. These facilities have single and double room options on each floor, and each floor community shares common restrooms.

Modern suite style buildings
These facilities consist primarily of double rooms, with some single and triple rooms. Most room layouts consist of two double rooms adjoined by a restroom. Modern buildings have elevators.

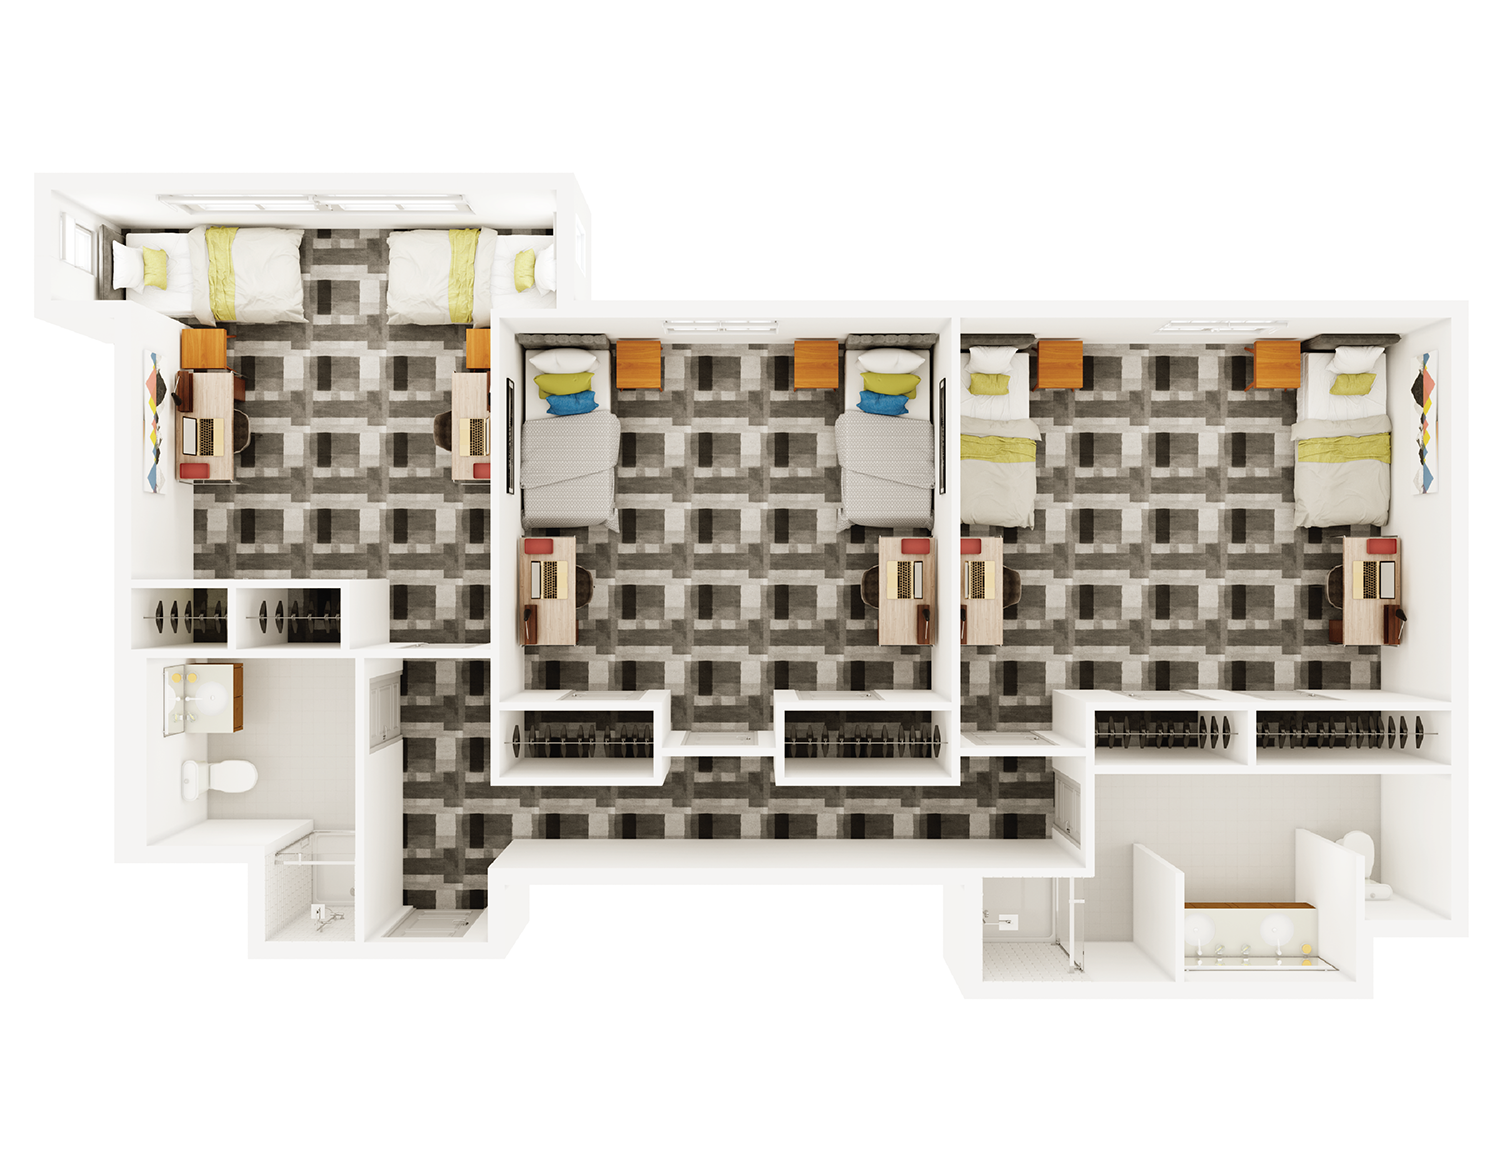
Traditional buildings (communal and suite style)
These facilities have single and double room options on each floor, and each floor community shares common restrooms. Traditional buildings do not have elevators. Some traditional halls are configured in a suite style with double and single rooms and a shared restroom.
All rooms include the following for each resident:
| Bed frame | Highest height: 36-inches from floor |
| Extra long twin mattress (36″x80″) | |
| Desk and chair | |
| Dresser | |
| Closet space or wardrobe | |
| Carpet | |
| Blinds | |
| Central air conditioning and heat | |
| Trash and recycling bin | |
| Wireless internet | |
| Electricity, gas, and water | |