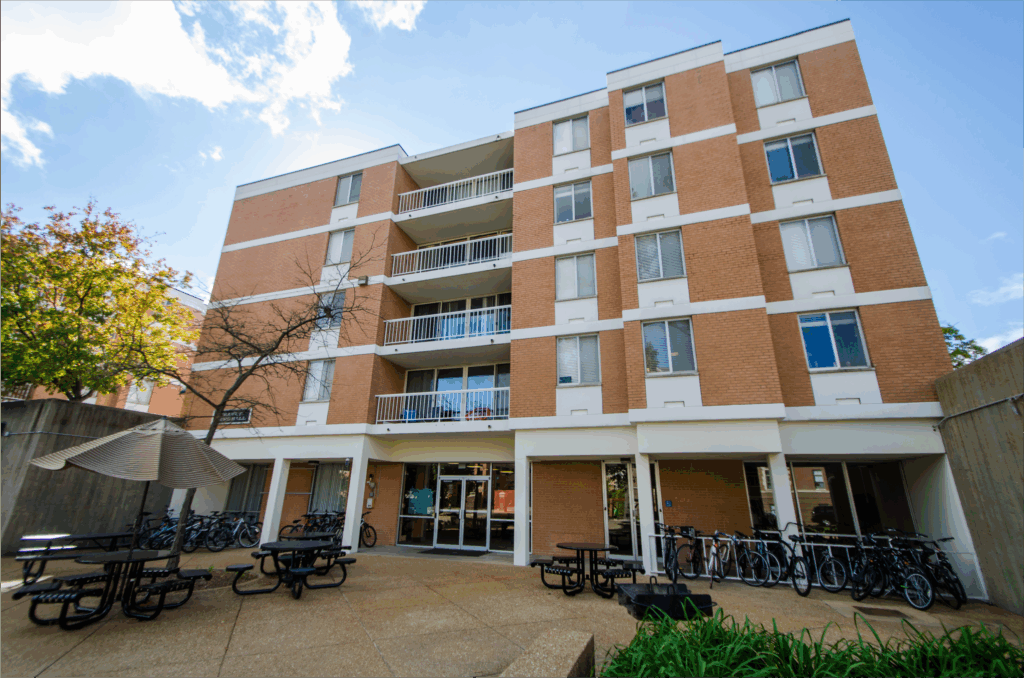
Hurd Hall at a glance
Residential community: HIG
Mascot: dragon
Community colors: orange and brown
Monthly tradition: HIG Griddles – hosted on the second Monday of every month
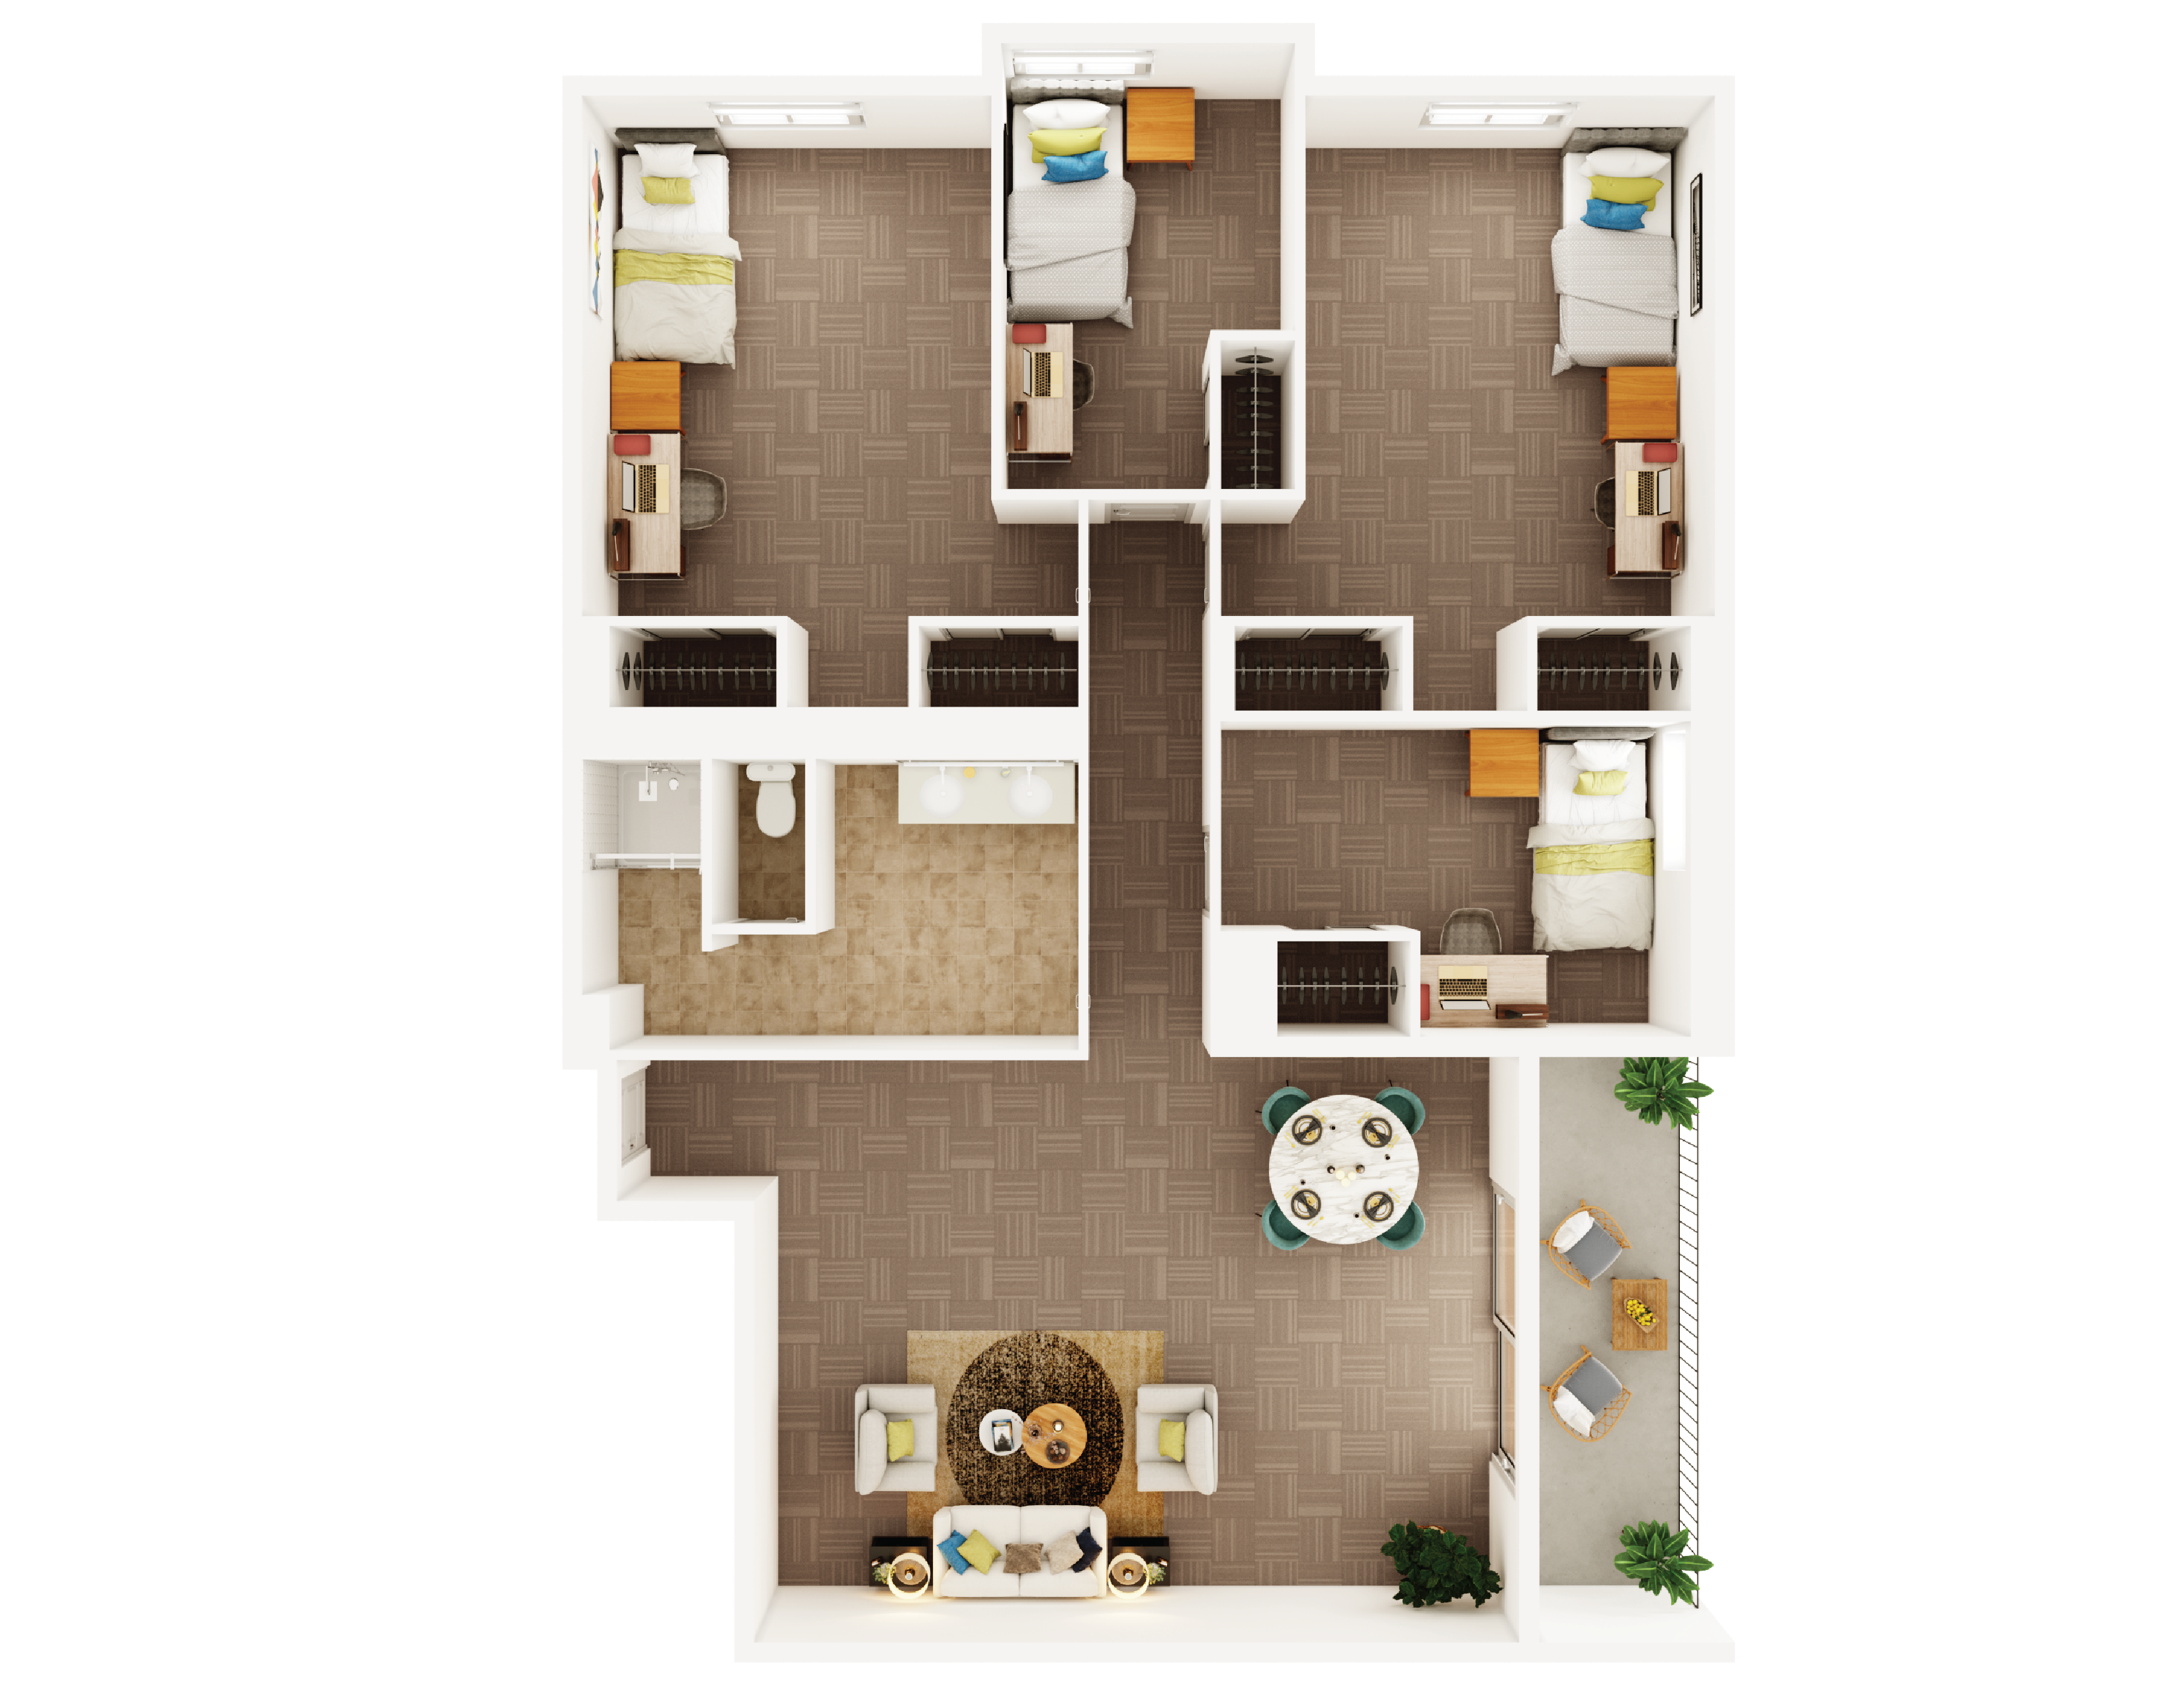
Room type: traditional six-person suites with a shared suite bathroom
There is a kitchen, laundry facilities, and a lounge on the lower level of Hurd Hall.
Room dimensions
In room, each student will have a XL twin bed frame and accompanying mattress, a three drawer dresser, and a computer desk and chair. The suite is carpeted and a shower curtain is provided. Students will be responsible for providing their personal items and toiletries.
The renderings below represent a standard layout. Renderings may not be completely representative of the room you are assigned to.
WashU Key Login Required
Disclaimer: Please note that the floor plans provided are for general reference only and may not reflect the most current layout due to ongoing and recent facilities projects. Changes such as renovations, remodeling, and other modifications might not be immediately updated in these plans. We appreciate your understanding and apologize for any inconvenience this may cause.
Hurd Hall staff

Brandon Thomas
he/him/his
Residential Community Director
Hitzeman, Hurd, & Myers Residential Community
Resident Advisors
The primary role of a Resident Advisor (RA) is developing a community of students in a university living environment. RAs create opportunities for students to learn about themselves and others and are responsible for facilitating the general safety and well-being of the community.
WUSAs
For information about the WUSA League of Students, visit Student Transitions & Engagement.
Hurd Hall history

Opened in 1964 as Hall “H,” the facility was renamed Hurd Hall in 1994 in recognition of a generous bequest by Frank E. Hurd. Initially designed as a men’s dormitory, the building now provides co-ed, suite-style living. Hurd is part of the HIG Residential Community along with Myers and Hitzeman Halls.